

Listing Courtesy of:  STELLAR as distributed by MLS GRID / Listed By: eXp Realty LLC - Contact: 888-883-8509
 STELLAR as distributed by MLS GRID / Listed By: eXp Realty LLC - Contact: 888-883-8509
 2007 Golf View Drive Dunedin, FL 34698
Pending (88 Days)
$719,000 (USD)

Description
MLS #:
TB8488084
TB8488084
Taxes
$9,607(2025)
$9,607(2025)
Lot Size
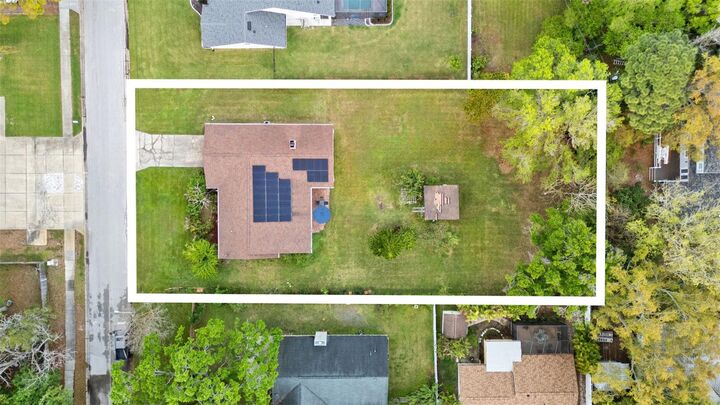
0.5 acres
0.5 acres
Type
Single-Family Home
Single-Family Home
Year Built
1981
1981
Views
Park/Greenbelt
Park/Greenbelt
County
Pinellas County
Pinellas County
Listed By
Nathan Shirk, eXp Realty LLC, Contact: 888-883-8509
Source
STELLAR
Last checked Jul 18 2026 at 4:04 AM EDT
STELLAR
Last checked Jul 18 2026 at 4:04 AM EDT
Bathroom Details
- Full Bathrooms: 2
Interior Features
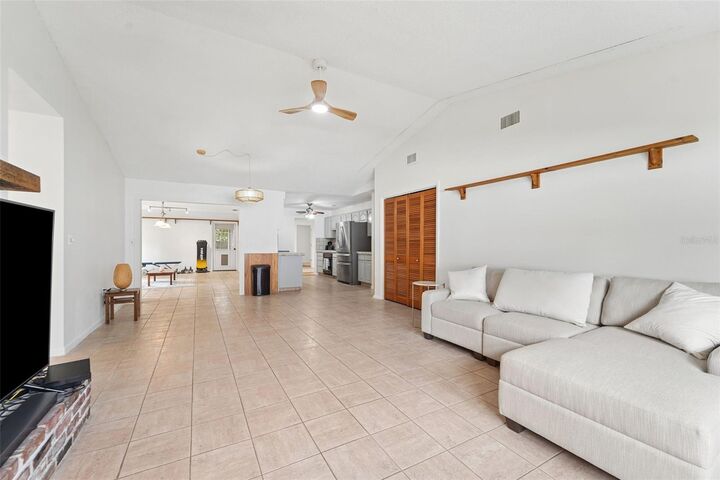
- Great Room
- Unfurnished
- Split Bedroom
- Formal Living Room Separate
- Family Room
- Appliances: Dishwasher
- Appliances: Refrigerator
- Appliances: Washer
- Ceiling Fans(s)
- Open Floorplan
- Appliances: Microwave
- Appliances: Range
- Appliances: Cooktop
- Thermostat
- High Ceilings
Subdivision
- None
Lot Information
- Sidewalk
- Oversized Lot
- Near Golf Course
- Private
Property Features
- Fireplace: Wood Burning
- Foundation: Slab
Heating and Cooling
- Central
- Central Air
Flooring
- Wood
- Tile
Exterior Features
- Metal Frame
- Metal Siding
- Vinyl Siding
- Roof: Shingle
Utility Information
- Utilities: Public, Water Source: Public, Bb/Hs Internet Available, Electricity Connected
- Sewer: Public Sewer
- Energy: Solar
School Information
- Elementary School: San Jose Elementary-Pn
- Middle School: Palm Harbor Middle-Pn
- High School: Dunedin High-Pn
Parking
- Driveway
- Covered
- Off Street
Stories
- 1
Living Area
- 2,114 sqft
Additional Information: eXp Realty LLC | 888-883-8509
Location
Estimated Monthly Mortgage Payment
*Based on Fixed Interest Rate withe a 30 year term, principal and interest only
Listing price
Down payment
%
Interest rate
%Mortgage calculator estimates are provided by C21 Bill Nye Realty, Inc. and are intended for information use only. Your payments may be higher or lower and all loans are subject to credit approval.
Disclaimer: Listings Courtesy of “My Florida Regional MLS DBA Stellar MLS © 2026. IDX information is provided exclusively for consumers personal, non-commercial use and may not be used for any other purpose other than to identify properties consumers may be interested in purchasing. All information provided is deemed reliable but is not guaranteed and should be independently verified. Last Updated: 7/17/26 21:04
Based on information submitted to the MLS GRID as of 7/18/2026 00:04. All data is obtained from various sources and may not have been verified by broker or MLS GRID. Supplied Open House Information is subject to change without notice. All information should be independently reviewed and verified for accuracy. Properties may or may not be listed by the office/agent presenting the information.



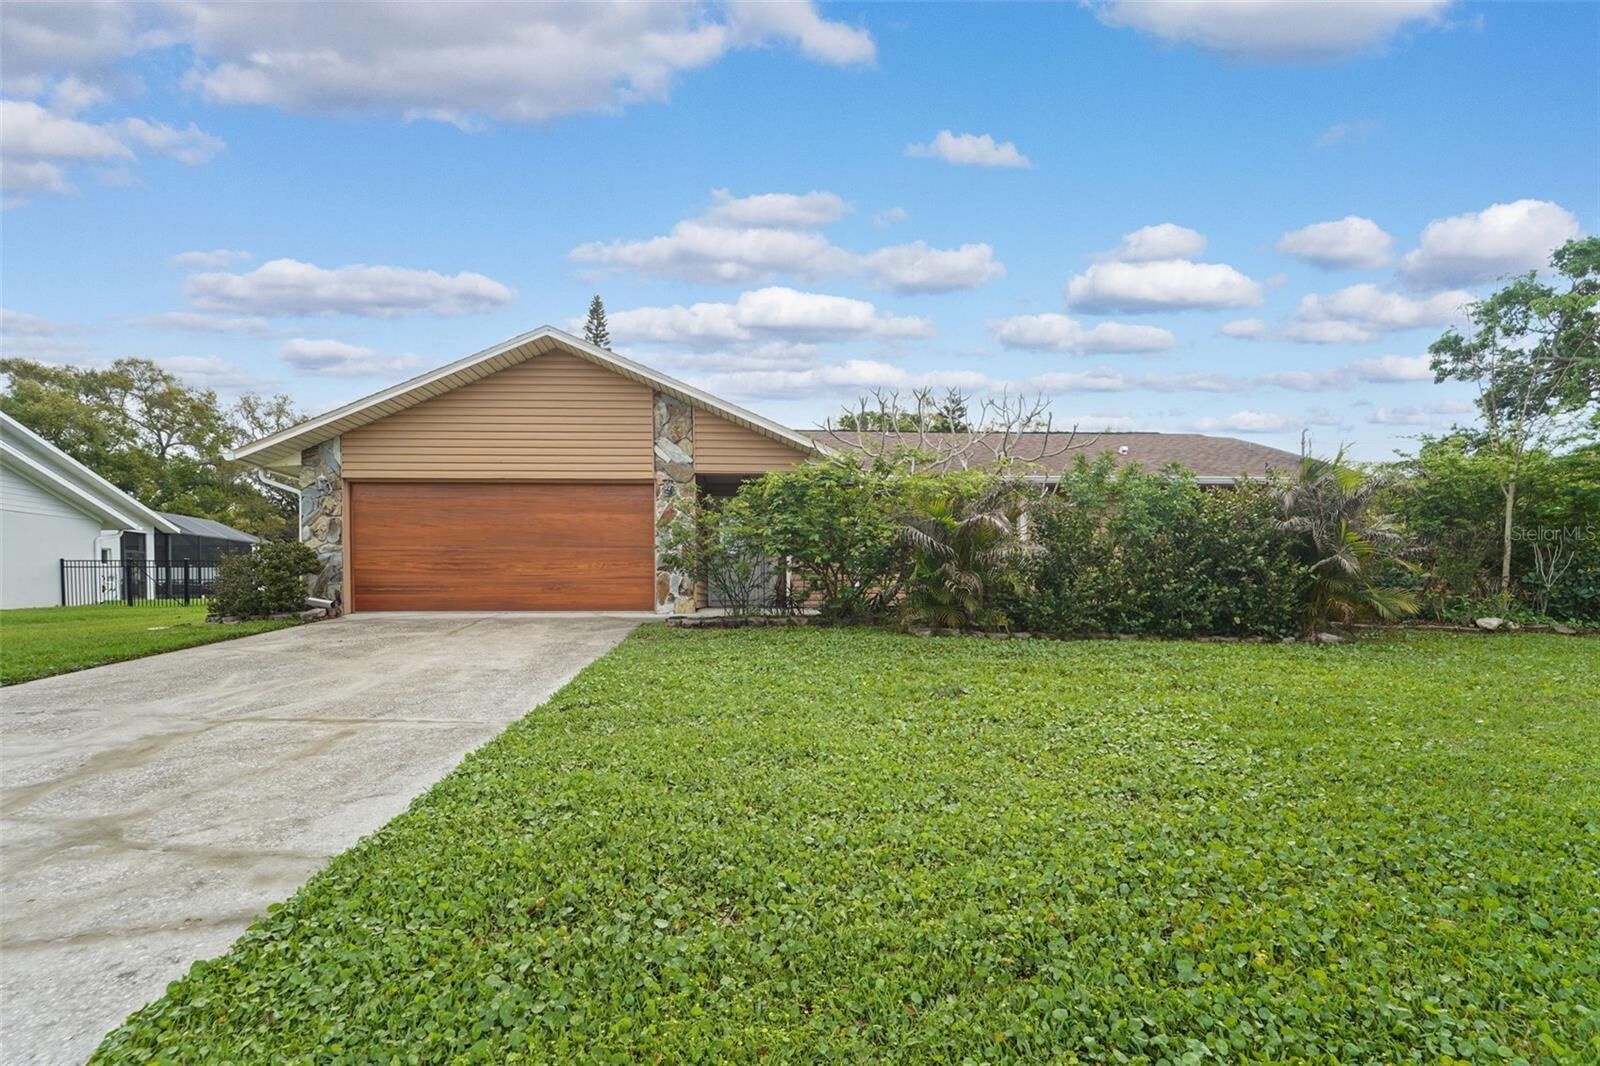
At a bargain price for Pinellas County, especially Dunedin. This is sitting on a huge half-acre lot, the property opens the door to opportunities that are hard to find. Room to build an ADU for family, guests, or potential rental income, plus enough side access to drive an RV down one side of the property and loop around the other. If you’ve been looking for space for a workshop, pole barn, extra toys, or future expansion, this one gives you options.
Located in a non-evacuation zone and high and dry, this home also puts you close to everything that makes Dunedin so desirable. You can stay on sidewalks all the way to the Pinellas Trail and the Causeway, and the community center is right down the street. This is the kind of property that gives you space, flexibility, and location all in one.